Reduce drafts by addressing unwanted air leaks
Air leaks can let heated or cooled air escape and carry moisture into building cavities. Attis Insulation provides residential air sealing in northeastern Pennsylvania, focusing on accessible gaps in the boundary between living space and outdoors or unconditioned areas.
Insulation and air sealing do different jobs. Fiberglass slows heat flow but does not form an air barrier by itself. Air sealing connects the air-control layer at joints, openings and transitions so insulation can perform as part of a more complete thermal envelope.
Where we look for accessible leaks
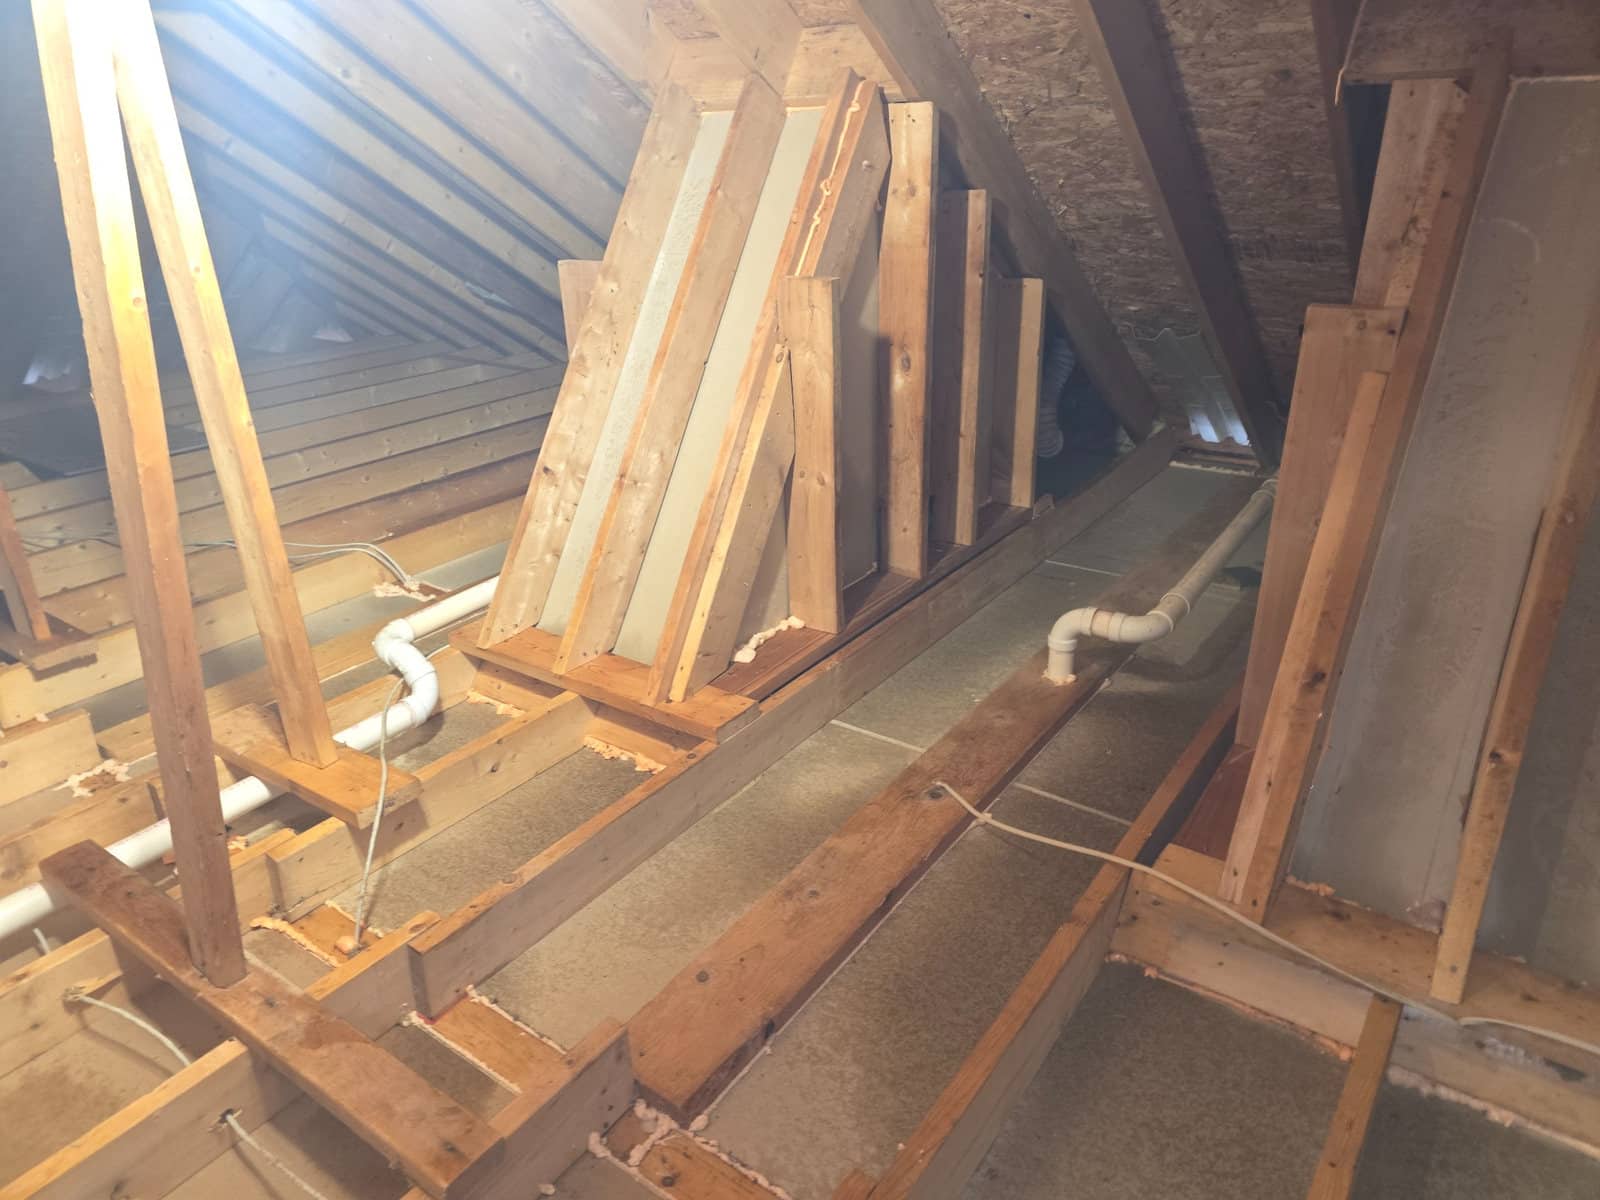
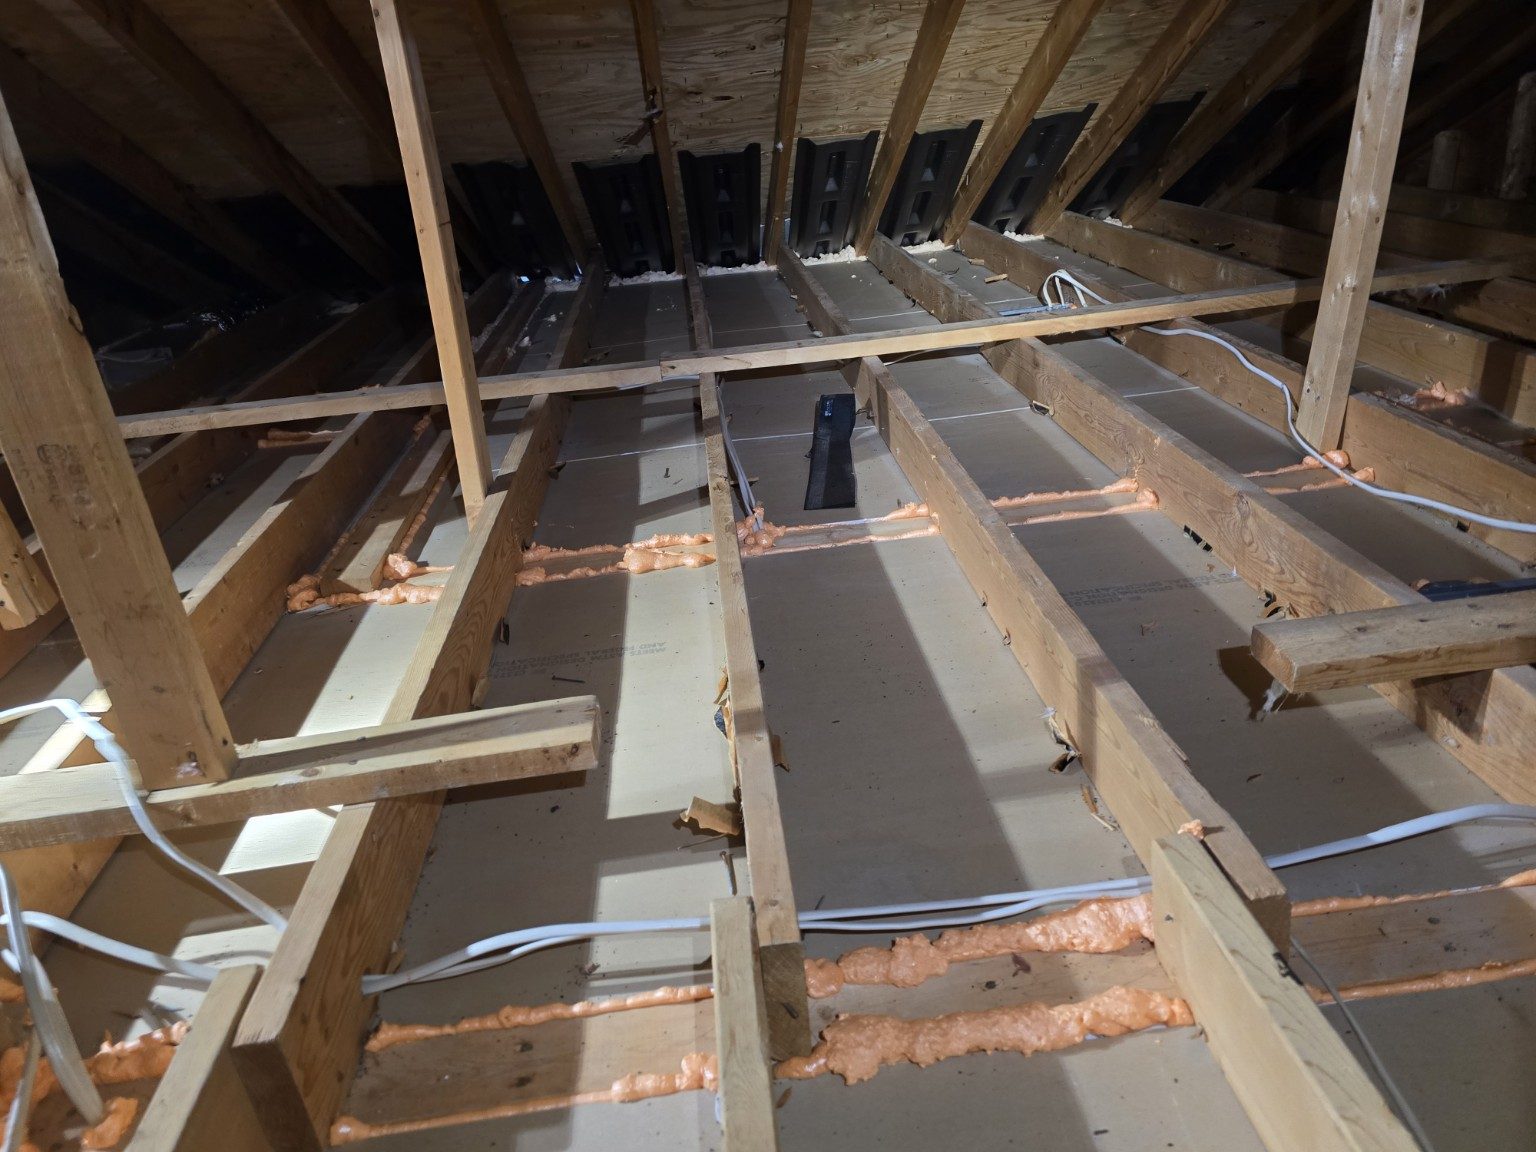
- Attic-floor penetrations, top plates, open chases and access hatches.
- Rim joists and transitions between walls and floors.
- Plumbing, wiring and other service penetrations through the enclosure.
- Accessible joints and openings around conditioned rooms and unconditioned spaces.
The exact work depends on access and the assembly. Caulk, weatherstripping, rigid blocking and appropriate foam or sealants serve different openings. Materials must be compatible with the substrate and any fire, heat or clearance requirements.
Air sealing before attic insulation
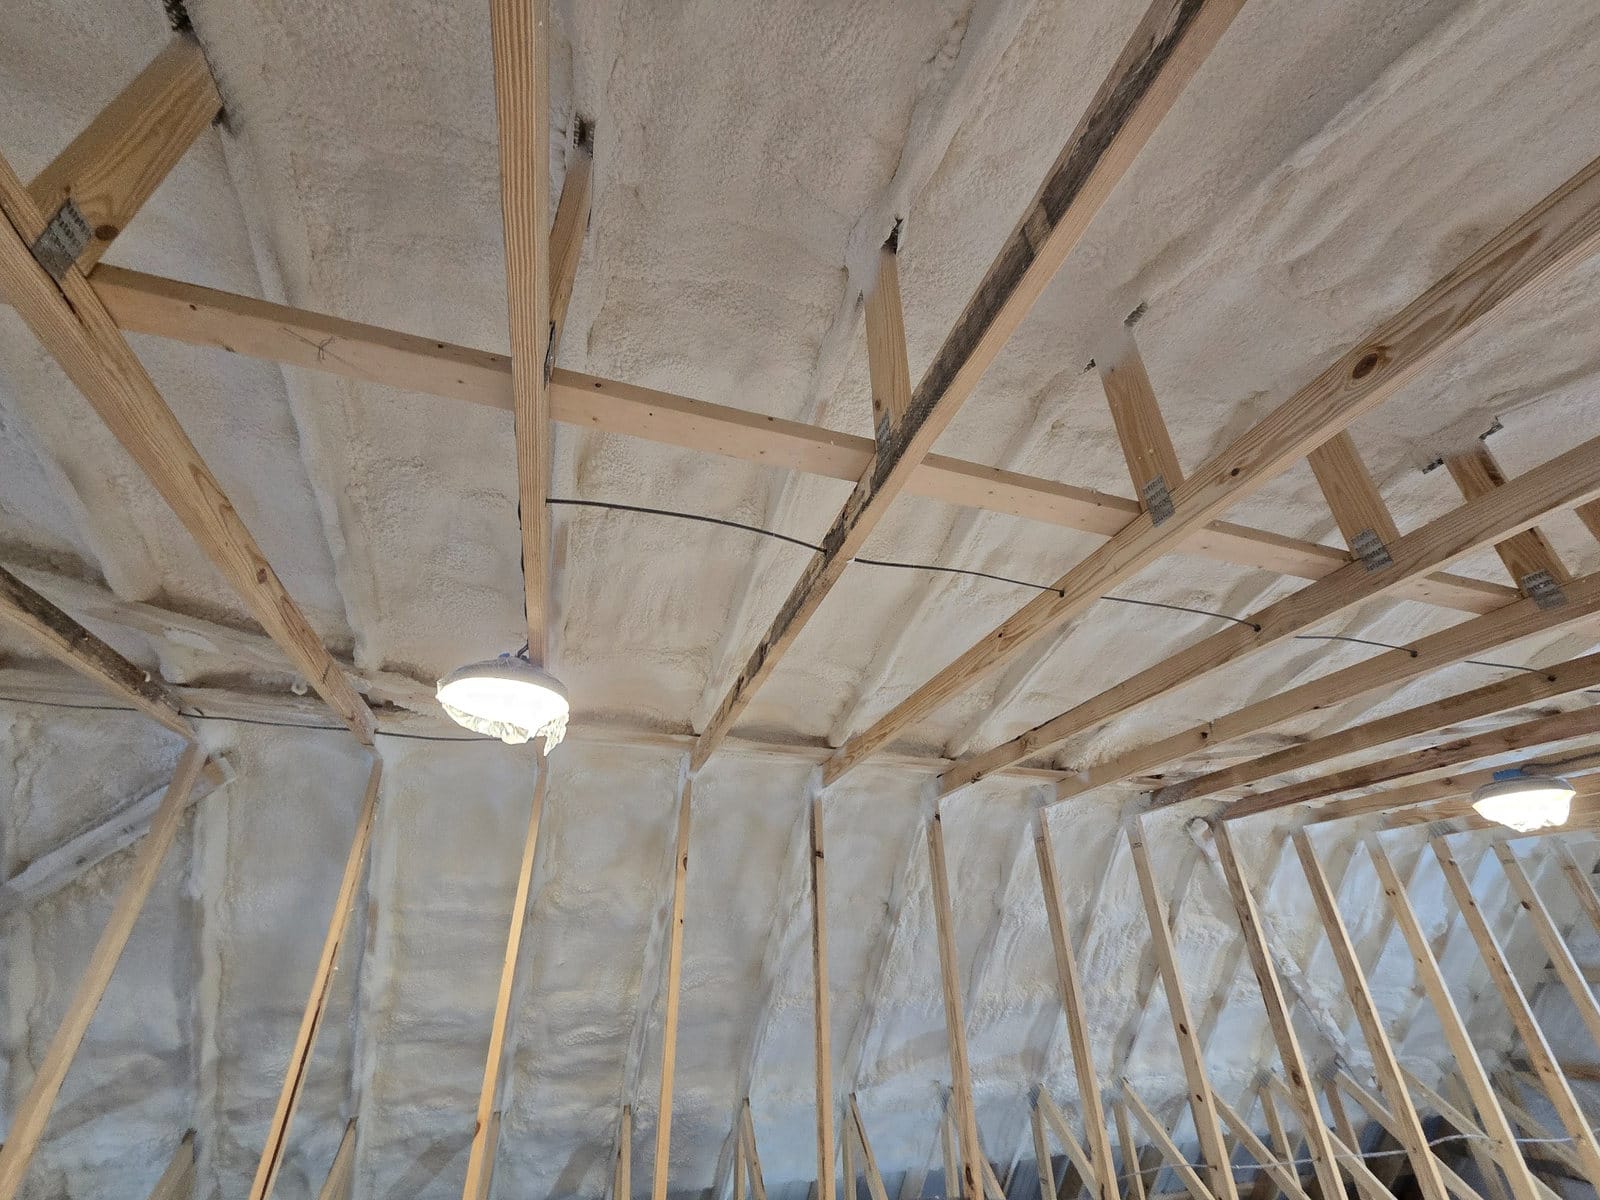
Attic-floor leaks are often easiest to reach before adding insulation. For a typical vented attic, the air and thermal boundary is at the ceiling plane; the intended soffit and roof ventilation paths remain open. A properly designed unvented roof assembly places the boundary at the roofline and requires different air and condensation-control details. We do not treat covering attic vents as an air-sealing solution. Learn about attic insulation.
Connect the boundary at walls and floors
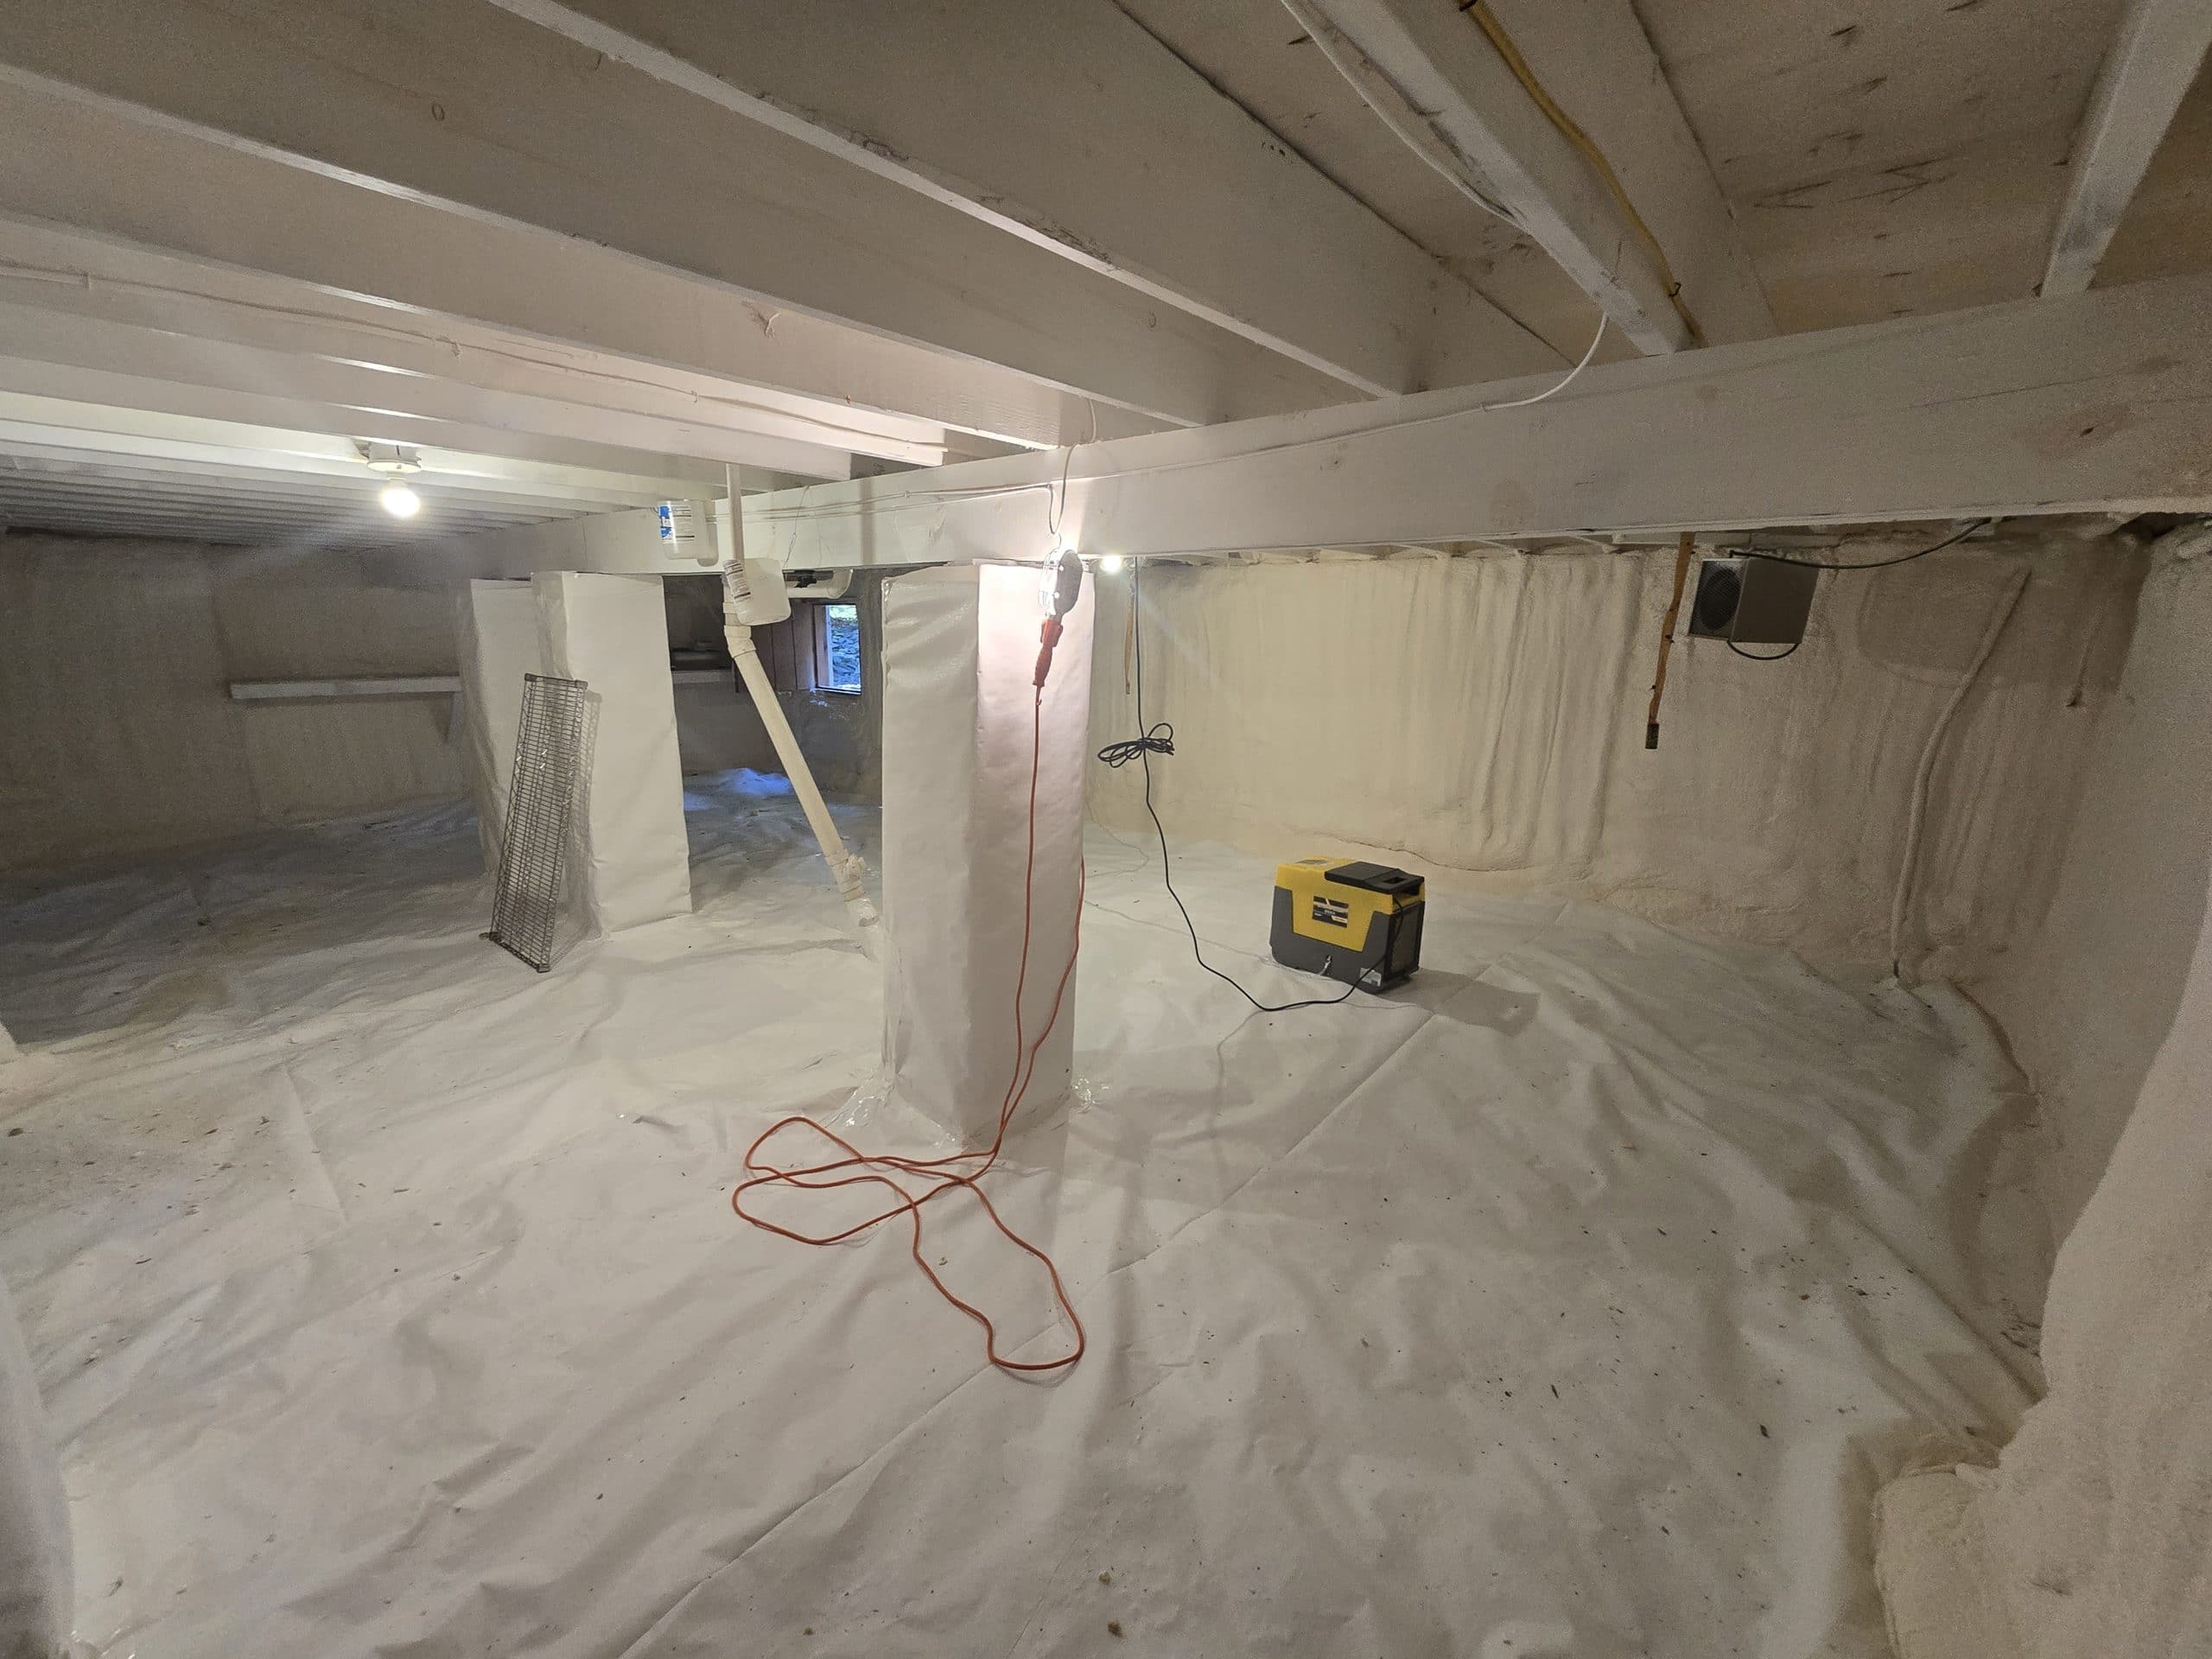
Gaps around wall framing and floor transitions can bypass cavity insulation. Wall insulation and existing-home retrofit work should account for these connections. Where a crawl space remains unconditioned, underfloor spray foam may help establish the boundary at the floor. Crawl-space encapsulation is a separate enclosure strategy with ground moisture and humidity-control requirements.
Moisture, ventilation and combustion safety
Reducing air leakage can reduce one pathway for moisture to enter cold cavities, but it does not fix roof leaks, plumbing leaks, groundwater or every indoor humidity problem. Air control and vapor control are distinct parts of the enclosure.
A tighter home also needs appropriate fresh-air ventilation and safe operation of fuel-burning equipment. Required ventilation, combustion-air openings and equipment clearances must remain functional. Depending on the project, ventilation or combustion-safety evaluation by the appropriate professional may be needed.
Chimneys, flues and heat-producing fixtures require approved details and clearances. Ordinary spray foam is not suitable for every hot surface or fire-rated penetration. We identify such conditions rather than applying one sealant everywhere.
Our air-sealing process
- Discuss drafts and inspect accessible enclosure gaps and existing insulation.
- Identify the intended air boundary, moisture concerns, access limitations and safety-related conditions.
- Define the locations and materials included in the written scope, coordinated with any insulation work.
- Seal the specified areas and review accessible connections.
Energy and comfort improvements depend on the starting leakage, extent of work, weather and home operation. We do not promise a fixed percentage of savings. Diagnostic testing, when needed, should be identified separately in the project scope.
Request an air-sealing estimate
Attis Insulation serves Lake Ariel, Hawley, Honesdale, the Poconos and communities across Wayne, Pike and Monroe counties in northeastern Pennsylvania. Request an estimate or call 570-534-4545 to discuss your project.